https://anchorbuildersmn.com | 952-285-9373 | License #BC549243
FOR THE FAMILY
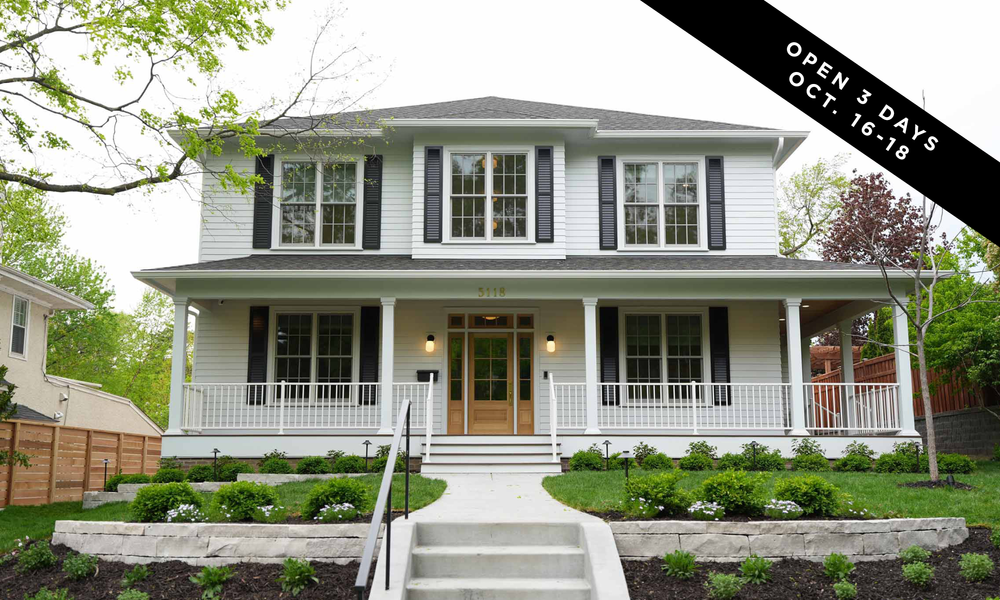
Created around the way the homeowners wanted to live, the home emphasizes connection, comfort, and natural light. An open-concept kitchen and living area with a separate dining room flows seamlessly together, making everyday routines and entertaining equally effortless. Five bedrooms, three-and-a-half bathrooms, a dedicated home office, and a detached garage provide flexibility for the growing family, while the nearby trails and green space of Minnehaha Creek encourage an active, outdoor lifestyle.
THOUGHTFUL CRAFTSMANSHIP
Timeless architectural details give the home its distinctive character. High-end custom cabinetry is paired with Cambria countertops throughout, while Wolf and Sub-Zero appliances, Kohler plumbing fixtures, and Rejuvenation hardware reinforce the home’s elevated, yet understated aesthetic. White oak flooring extends throughout the residence, highlighted by a herringbone pattern in the front entry and hall. Arched openings, crown molding, custom wall paneling, and a staircase that bridges traditional and modern influences further enrich the home’s design.
PERFORMANCE MEETS BEAUTY
Beyond its beauty, the home was designed for long-term comfort and efficiency. High-performance construction includes 2-inch ZIP R-9 continuous exterior insulation, 2-inch closed-cell spray foam insulation at the exterior walls, triple-pane Marvin windows, and a heat pump mechanical system. Standout features include a custom fluted Cambria powder bath sink, a four-season porch with a Marvin multislide pocket door, and thoughtfully selected wallpaper accents from Farrow & Ball, Sandberg, and Vinnie that add personality and warmth throughout the entire home.


Marvin
Open 3 Days Only – October 16-18
Off of Lyndale Avenue & Minnehaha Parkway