https://www.detailhomes.com | 651-336-8089 | License #BC650636
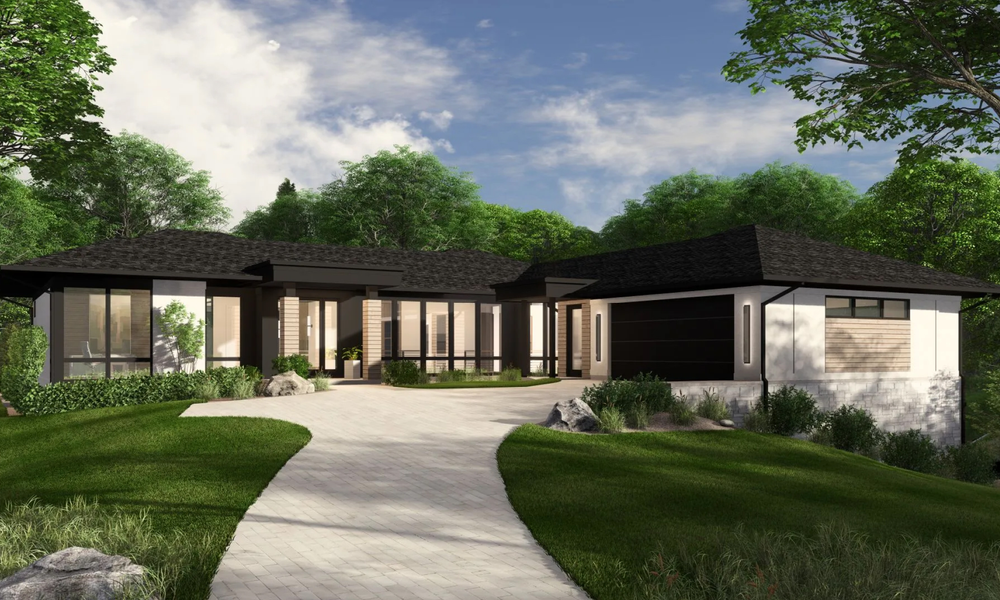
MAIN-LEVEL LIVING
Anchored by true main-level living, the home centers around a light-filled great room with a soaring box-beam ceiling that opens to a beautiful kitchen with an oversize island and scullery. The dining area extends seamlessly to a four-season porch, covered patio with infrared heat, and open-air and grill patios, creating effortless indoor-outdoor living. A primary suite, dedicated office, exercise room, and large garage complete the thoughtfully planned main level.
DESIGNED TO ENTERTAIN
Every gathering space was designed with entertaining in mind. From the expansive kitchen and adjoining dining area to the multiple outdoor living spaces, the home offers a variety of places to relax and connect. The seamless transition between indoor and outdoor spaces makes it equally suited for quiet evenings at home or larger celebrations with family and friends.
SPACE FOR EVERYONE
The walkout lower level expands the home’s versatility with a spacious family room, wine cellar, bunk room, and private bedroom. A thoughtfully designed accessory dwelling unit (ADU)—complete with its own bedroom, kitchen, family room, and private entry—provides an ideal space for aging parents, returning adult children, or long-term guests while offering comfort and independence. Carefully integrated into the home’s design, the ADU remains virtually invisible from the street, preserving the homes clean architectural presence. Together, these spaces create a home perfect for gathering, entertaining, and hosting with ease.


Marvin
From I-35E, take West 7th Street (Hwy 5) southwest; Turn right onto Davern Street up the hill; Left onto St. Paul Avenue; Left onto Upper Saint Dennis Road to 2160