https://www.gonyeahomes.com | 763-432-4500 | License #BC002459
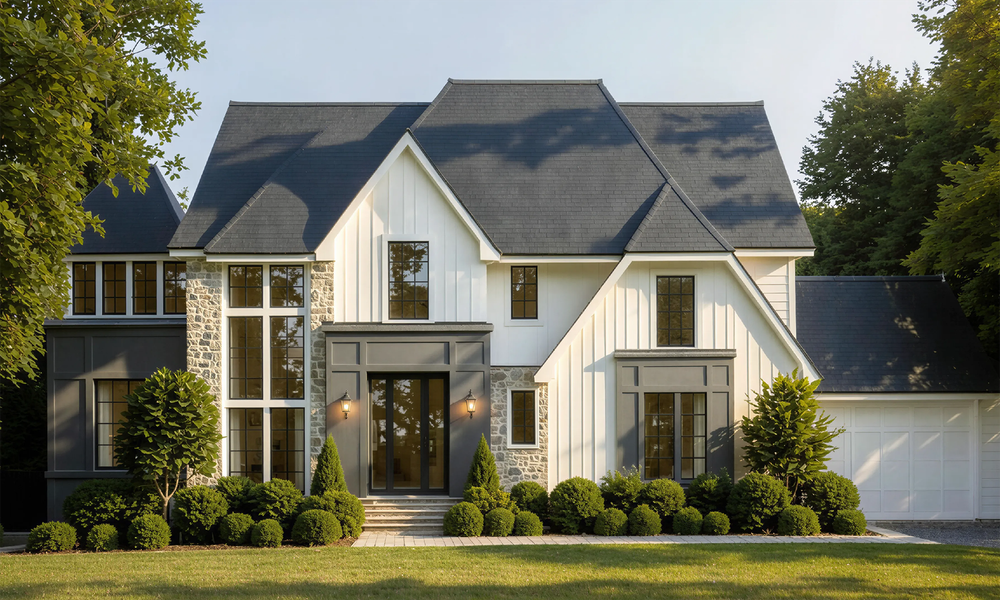
A LASTING FIRST IMPRESSION
From the moment you arrive, the architecture makes a statement. A curated blend of stone, varied siding textures, and expansive windows creates depth and presence while maintaining a welcoming, handcrafted feel. Inside, the home immediately reveals its defining feature: a vaulted two-story dining room and sunroom. Framed by a striking stone fireplace, stacked windows, and a teardrop architectural detail above, the space draws natural light in from every direction and creates an unforgettable first impression.
WHERE LIFE UNFOLDS
The main level is anchored by a kitchen that feels elevated, yet approachable, featuring warm wood tones, Cambria countertops, and thoughtfully selected fixtures. Just beyond, a charming scullery introduces a playful contrast with soft blue cabinetry and intricate detailing—one of many unexpected design moments that gives this home its personality. The adjacent great room offers a cozy, yet refined gathering space, grounded by a fireplace with detailed millwork and designed for everyday comfort.
BEAUTY IN THE DETAILS
Throughout the home, thoughtfully curated moments of color, pattern, and texture create warmth and character. Wallpaper, distinctive tile selections, and layered materials add personality while maintaining a timeless aesthetic. Upstairs, a dramatic arched opening overlooks the vaulted dining and sunroom below, while the serene primary suite and three ensuite bedrooms balance comfort with individuality. The lower level embraces a moodier palette with rich wood tones, darker cabinetry, and metallic accents, bringing together a full bar, game area, family room, exercise space, athletic court, guest suite, and secondary mudroom for effortless entertaining and everyday living.


Andersen Windows
I-35W to Hwy 17/Lexington Ave. N.; North on Lexington Ave. N. to 143rd Ave. NE; East on 143rd Ave. NE to Opal St. NE; South to 140th Lane NE; East on 140th Lane NE to home on the left