https://www.hansonbuilders.com | 763-421-5435 | License #BC004568
DESIGNED TO IMPRESS
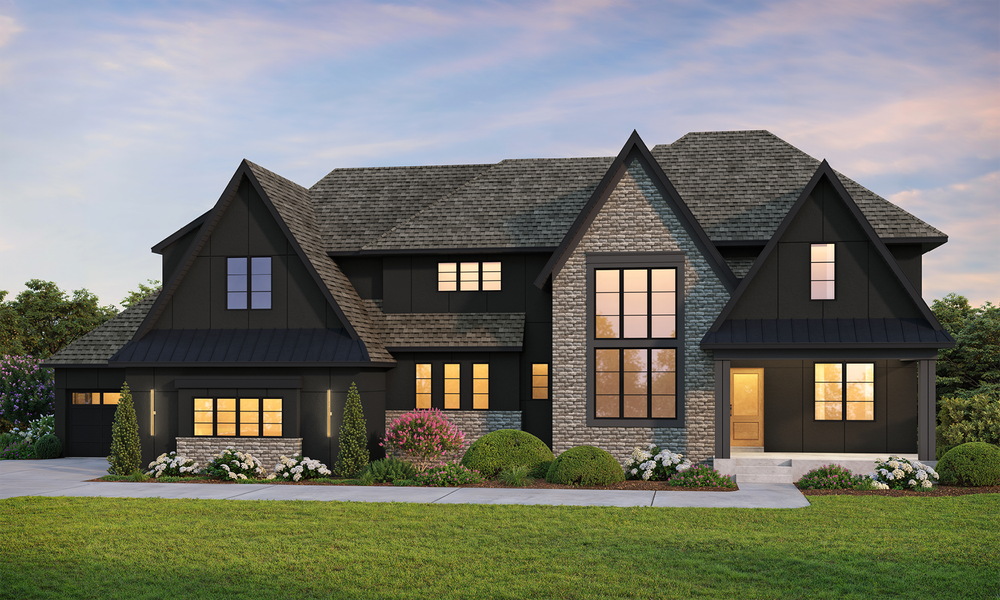
A grand front staircase welcomes guests into an open main level defined by soaring 10-foot ceilings, intricate ceiling details, and expansive 96-inch Marvin windows that fill the home with natural light and frame beautiful views of the surrounding landscape. At the heart of the home, the gourmet kitchen flows effortlessly into the dining area and features Thermador appliances, a spacious center island, and an adjoining prep kitchen complete with a second refrigerator, double ovens, and abundant storage. Together, these spaces create an ideal setting for entertaining while supporting the rhythms of everyday life.
LUXURY ON EVERY LEVEL
Upstairs, four private ensuite bedrooms provide comfort and privacy, including a luxurious owner’s suite featuring a free-standing soaking tub, oversize walk-in shower, and spacious walk-in closet. A versatile bonus room and conveniently located upper-level laundry add flexibility for today’s families. The fully finished lower level is dedicated to recreation and relaxation, offering an indoor sport center, exercise area, game room, wet bar, and a fifth bedroom for guests.
ARTISAN DETAILS
Throughout the home, carefully selected materials and finishes showcase its Artisan character. James Hardie siding, a porcelain fireplace surround, and a rift white oak ceiling in the dining room create a timeless architectural palette. Warm tones, mixed-metal fixtures, and thoughtfully placed wallpaper accents add depth and personality, while a heated and insulated four-car garage with floor drains provides everyday convenience and functionality.


Marvin
Maple Grove Parkway to Elm Road; Right to Garland Lane; Right to 64th Ave.; Left to Fountain Lane; Left to home on the left