https://www.hartmanhomesinc.com | 715-377-1555 | License #BC006037
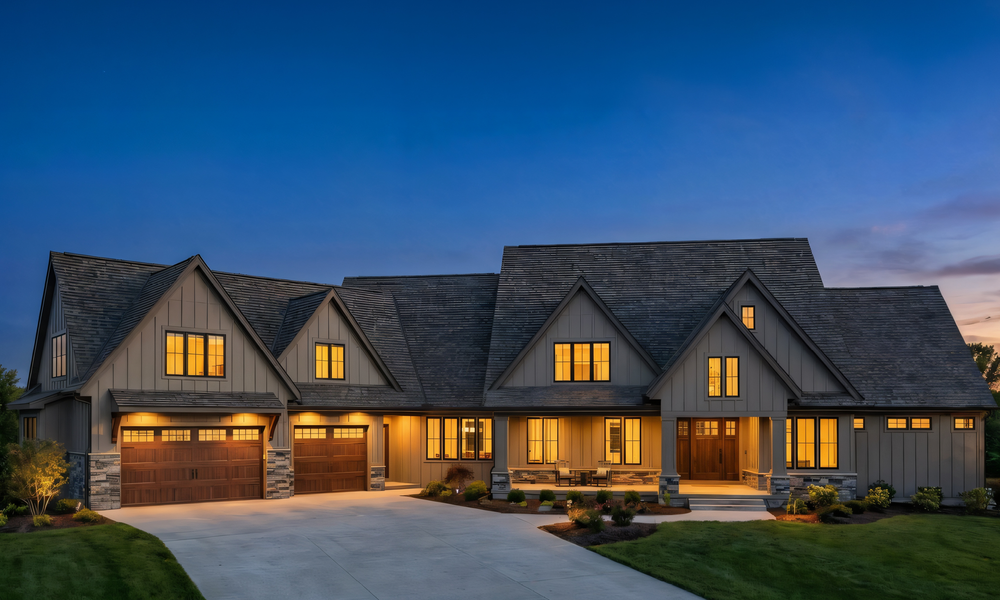
DESIGNED FOR GATHERING
From the moment you arrive, the home establishes its inviting character with James Hardie board-and-batten siding, chiseled-face natural limestone, and black Marvin windows that frame the wooded setting. A welcoming front porch leads to a grand entry with views through the great room to the resort-inspired backyard, pool, and outdoor living spaces. The great room serves as the heart of the home, showcasing distressed ceiling beams, a floor-to-ceiling stone fireplace, and a dramatic statement light fixture. Large windows bring the outdoors in, while an adjacent wet bar enhances the home’s entertaining capabilities.
RUSTIC WARMTH, REFINED DETAILS
The kitchen was thoughtfully designed for both everyday living and large gatherings. Taj Mahal quartzite countertops, stained red oak and painted cabinetry, distressed wood accents, and a custom wood hood create a warm focal point, complemented by Wolf and Sub-Zero appliances and a dedicated coffee station with a built-in Miele coffee maker. An oversize working butler’s pantry adds convenience with additional appliances and generous prep space.
TIMELESS LUXURY
The primary suite offers a peaceful retreat with a box-vault ceiling, spa-inspired bath, and direct access to a four-season porch featuring cedar shiplap ceilings, a floor-to-ceiling Fond du Lac stone fireplace, and sweeping woodland views. Upstairs, a private family wing includes bedrooms, a craft room, and a bonus room designed for grandchildren to create lasting memories. The lower level continues the home’s entertainment-focused design with a theater, game room, wet bar, wine room, sauna, exercise room, and striking pier fireplace.


Marvin
Head east from Stillwater and cross the St. Croix Crossing bridge into Wisconsin; Take first exit and continue onto County Road E heading east; Turn left (north) onto County Road V; Continue north on County Road V for approximately 1.5–2 miles; Turn right (east) onto 144th Ave.; Continue to 354 144th Ave., Houlton, WI 54082. The property will be on the left of the cul-de-sac.