


https://jkandsons.com | 952-935-9100 | License #BC001408
DESIGNED FOR THE VIEW
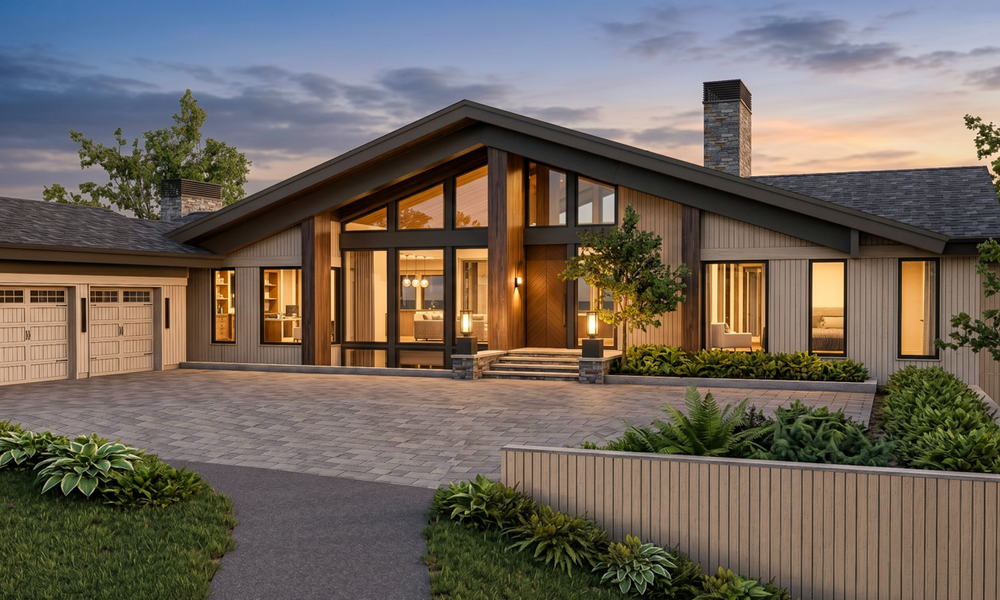
From the moment you arrive, the home’s architecture is designed to celebrate its remarkable setting. Stone and Douglas fir define the exterior, while vast expanses of floor-to-ceiling glass capture views of Lake Minnetonka and fill the home with natural light. A cantilevered deck extends the living space outdoors, creating a seamless connection between the home and the lake beyond.
EFFORTLESS LAKESIDE LIVING
Designed for true one-level living, the home features two en-suite bedrooms on the main floor, plus two additional en-suite bedrooms on the walkout lower level to comfortably accommodate guests. The generous floor plan creates an effortless flow between indoor and outdoor living spaces, making
the home equally inviting for quiet days by the lake or larger gatherings with family and friends. Soaring vaulted ceilings further enhance the openness of the main living areas while maintaining a warm, welcoming atmosphere.
ALL IN THE DETAILS
Every finish was selected to complement the home’s contemporary character while showcasing exceptional craftsmanship. Vertical Douglas fir columns, a floating staircase with LED tread lighting, custom garage doors clad to match the exterior siding, and large sliding glass doors create striking architectural moments throughout. A premium Wolf and Sub-Zero appliance package, quartzite and marble countertops, and a large pool complete the home—where thoughtful design and elevated materials come together in every space.


Pella Windows & Doors
Shoreline Drive to Dunwoody Ave.; South to parking lot and shuttle


