https://mikancustomhomes.com | 952-474-3075 | License #BC762488
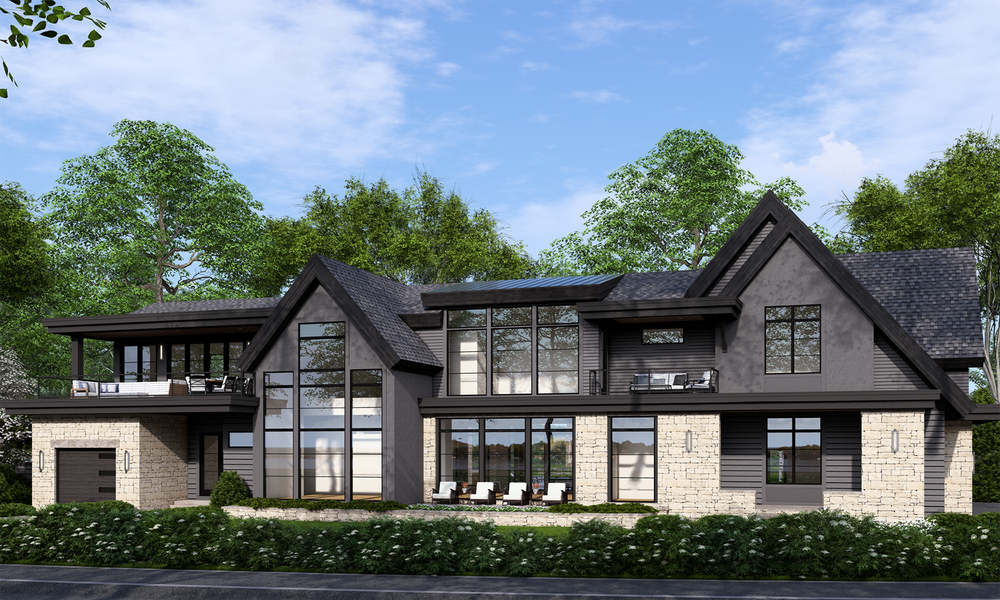
DESIGNED FOR THE VIEW
The homeowners envisioned a modern home defined by clean lines, natural finishes, and a calm, understated palette. Rather than feeling cool or stark, the design relies on texture and depth, allowing the architecture and breathtaking lake views to take center stage. Open-concept living spaces flow effortlessly to covered outdoor areas, creating an ideal setting for everyday living and entertaining. With lake access just across the road and a private backyard tucked away from the bustle of Manitou Road, the home offers a rare balance of convenience, privacy, and lakeside living just minutes from downtown Excelsior.
MODERN CRAFTSMANSHIP
The home’s Artisan character is expressed through its thoughtful mix of materials, custom details, and exceptional craftsmanship. Oversized fascias, expansive windows, flat rooflines, natural stone, and a darker exterior palette establish a clean, contemporary presence. Inside, every material and finish was carefully selected to create a seamless transition between interior and exterior spaces. A sculptural floating mono-stringer staircase framed by a wall of glass serves as a striking architectural focal point, while the spa-inspired primary suite, wrapped in full-height porcelain-paneled walls, is a luxurious retreat.
WELLNESS & OUTDOOR LIVING
Designed to support both relaxation and recreation, the home features a dedicated wellness suite for fitness and rejuvenation. Outdoor living spaces extend the home well beyond its walls, including covered gathering areas and an upper-level sky deck that captures sweeping views of Lake Minnetonka. Together, these thoughtfully designed spaces create a home that celebrates its extraordinary setting while balancing contemporary design, timeless materials, and everyday comfort.

Head west onto MN-7 W.; Turn right on Oak St.; Continue onto Smithtown Road; Smithtown Road turns slightly right and becomes Manitou Road; Destination will be on the right; Please park at Manitou Park for shuttle access.