https://www.NIHhomes.com | 763-441-1945 | License #BC419931
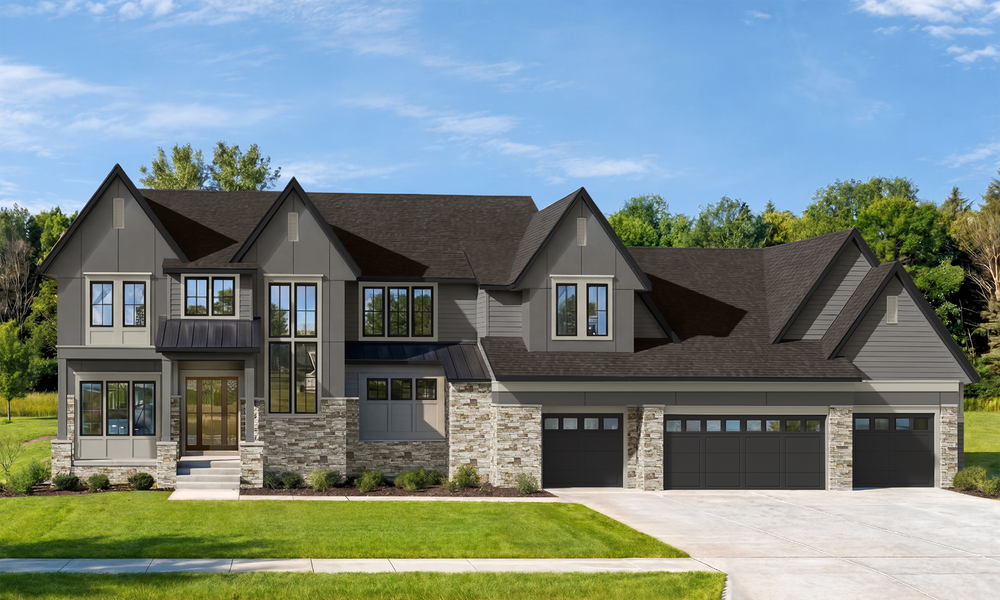
ELEVATED DESIGN
The main level is anchored by a spacious family room overlooking the gourmet kitchen and dining area, creating a seamless flow for entertaining and everyday living. A large walk-in scullery adds both function and convenience, while the adjoining sunroom offers a light-filled space to relax. Throughout the home, premium selections—including Thermador appliances, Robinson Lighting fixtures, Scherer Bros. closets, and Cambria countertops—reflect the home’s thoughtful craftsmanship. Stone openings, elegant lighting, and a striking Cambria slab backsplash in the kitchen further elevate the warm, inviting design.
EVERYDAY ESCAPES
The upper level features four bedrooms, highlighted by a private primary suite with dual walk-in closets. Each additional bedroom includes an ensuite bath, while a spacious bonus room provides the perfect setting for family movie nights and relaxation. The lower level transforms the home into an entertainment destination with a large recreation room, custom wet bar, exercise room, and indoor athletic court. A finished six-stall garage with a dedicated workspace and additional lower-level storage completes this exceptionally functional home.
A PEACEFUL RETREAT
The lifestyle the home provides extends outdoors with a private pool and outdoor kitchen, creating a true indoor-outdoor living experience. Located in Elwell Farms, the residence offers a rare combination of privacy, community, and convenience. Spacious homesites, natural surroundings, a private clubhouse and pool, and a peaceful, estate-like setting offer the perfect retreat while remaining close to shopping, dining, and other everyday amenities.


Andersen Windows
Lexington Ave. to 143rd Ave.; East on 143rd to Opal Street; South on Opal to 139th Ave.; East on 139th to Rockney Street; North on Rockney to home on left of the cul de sac