


https://www.Nor-SonCustomBuilders.com | 612-216-1800 | License #BC001969
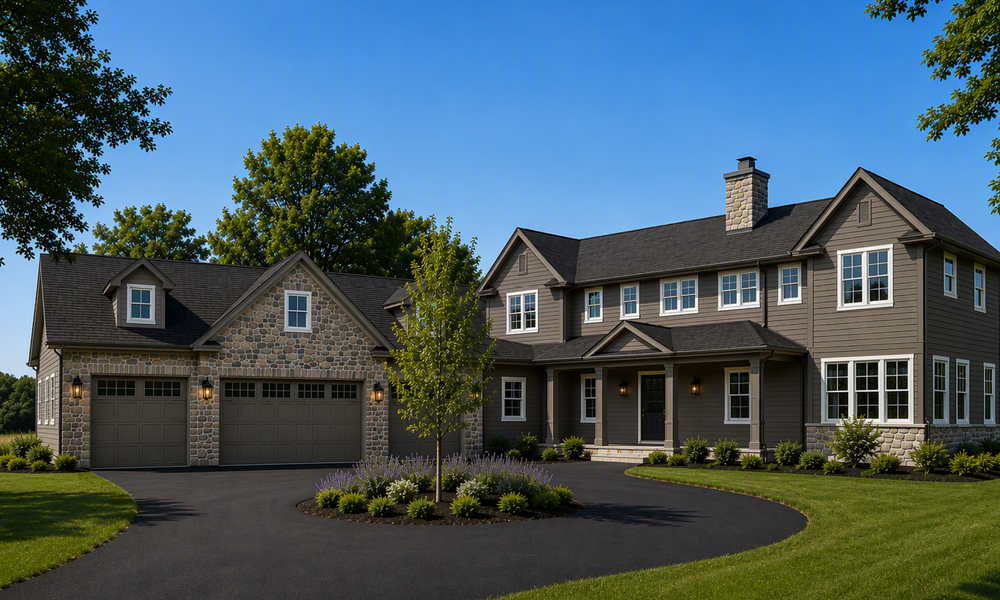


DESIGNED FOR FAMILY LIVING
Created with the way families live today in mind, this signature home balances beauty, comfort, and functionality. Rehkamp Larson Architects and O’Hara Interiors collaborated early in the process to create spaces that serve every member of the family. A well-designed kitchen anchors the home, making it easy to prepare meals while the kids enjoy time in the home’s sport court. A wet bar just off the dining room creates a natural gathering space for entertaining, while a tucked-away office offers a quiet place to work from home. Located in Deer Hill Preserve, the home is also just a short bike ride from Orono schools and offers access to a two-acre neighborhood park, trails connecting to Baker Park Reserve, and private views that bring the beauty of nature indoors.
MUST-SEE SPACES
The home’s standout spaces are designed for both everyday living and entertaining. A beautifully detailed four-season porch flows seamlessly into a covered porch with roll-down screens, extending the living space outdoors and opening directly to a thoughtfully designed patio for grilling, gathering, or relaxing. Beneath the four-car garage, a spacious sport court provides plenty of room for basketball and active play. Inside, a large mudroom with built-in lockers keeps daily life organized, while an attached scullery enhances the kitchen with additional prep space for entertaining. The private primary suite offers a peaceful retreat, complete with a spacious walk-in closet.
THOUGHTFUL TOUCHES
Throughout the home, sophisticated color palettes add warmth and personality. A wine-hued pantry, navy buffet and beverage bar, and moody green four-season porch introduce depth while maintaining a timeless feel. Inspired by the surrounding landscape, the first-floor office features deer-patterned wallpaper—a subtle nod to the Deer Hill community and its natural setting.


Pella Windows & Doors
From the intersection of US-12 and County Road 6; County Road 6 north for 1 mile; North on Homestead Trail; Right on Deer Hill Road; Follow Deer Hill Road for less than 1 mile; Home will be on the right

612-216-1800
https://www.Nor-SonCustomBuilders.com
Learn more about Nor-Son Custom Builders
License #BC001969


