https://oadesignbuild.com | 612-789-7070 | License #BC322423
REIMAGINED FOR MODERN LIVING
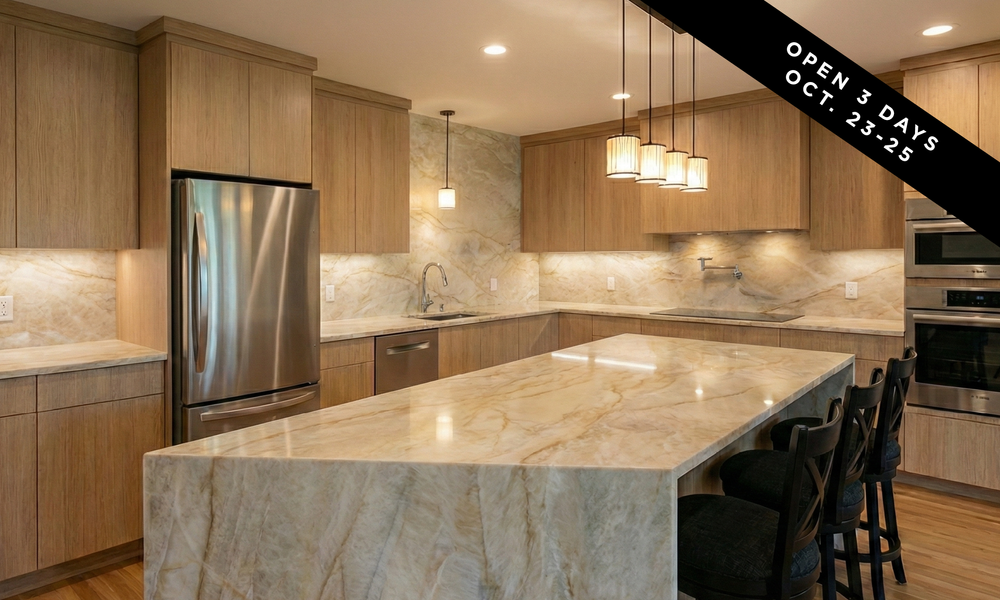
Previous renovations had left the home with a fragmented floor plan that constrained circulation and no longer supported the way the homeowners wanted to live. A defining feature of the renovation is the strategic relocation and consolidation of the stair system. By vertically aligning the previously disconnected stairways into a single structural circulation core, the design unlocked valuable square footage and dramatically reorganized the main level. The newly liberated space allowed for a larger kitchen, along with the addition of a den, mudroom, and dedicated office. New high-performance windows and an improved building envelope increase energy efficiency, natural light, and long-term sustainability.
TIMELESS CRAFTSMANSHIP
Throughout the home, thoughtful material selections reinforce the home’s Artisan character while introducing a refined, contemporary aesthetic. Outside, slate siding adds rich texture and durability while honoring the home’s cottage-inspired roots, complemented by an expanded garage that integrates seamlessly into the design. Inside, wide-plank engineered oak flooring establishes a warm, natural foundation, while the reimagined kitchen showcases custom cabinetry, integrated high-end appliances, and exceptional craftsmanship. Expansive new windows strengthen the connection between indoors and out, and carefully detailed millwork ties every space together.


Pella Windows & Doors
Whole Home + Addition Remodel; Open 3 Days Only – October 23-25
I-35W to 46th Street exit; West and continue on 46th Street to Lyndale Ave.; Left (south) to 50th St.; Turn right on 50th St. and continue to Girard Ave. S.; Turn right onto Girard; Home is a half block north on the east side of street.