https://revolutiondb.com | 952-594-5037 | License #BC631863
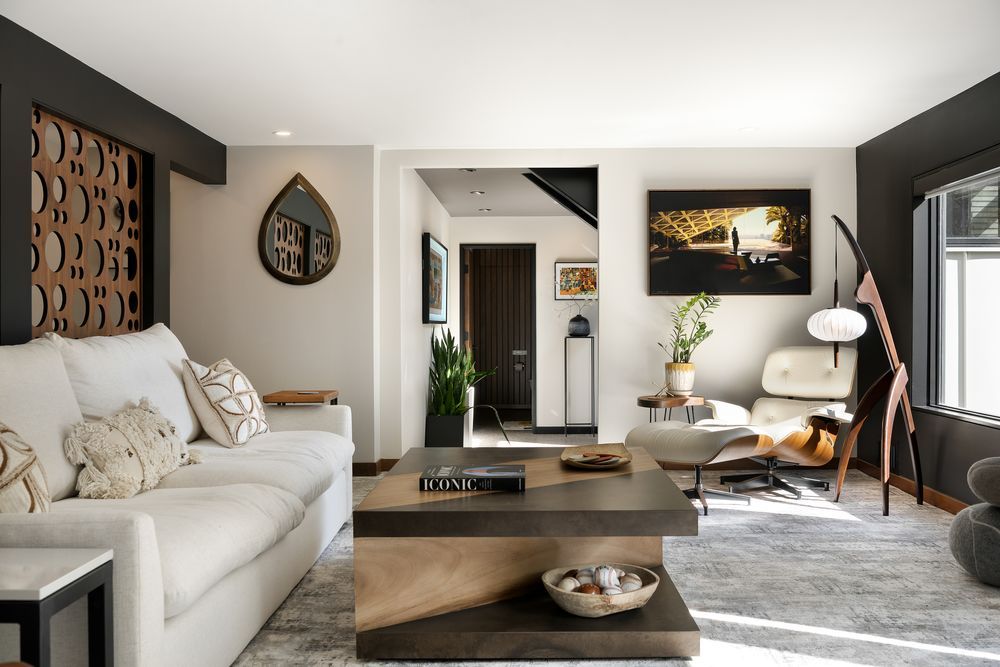
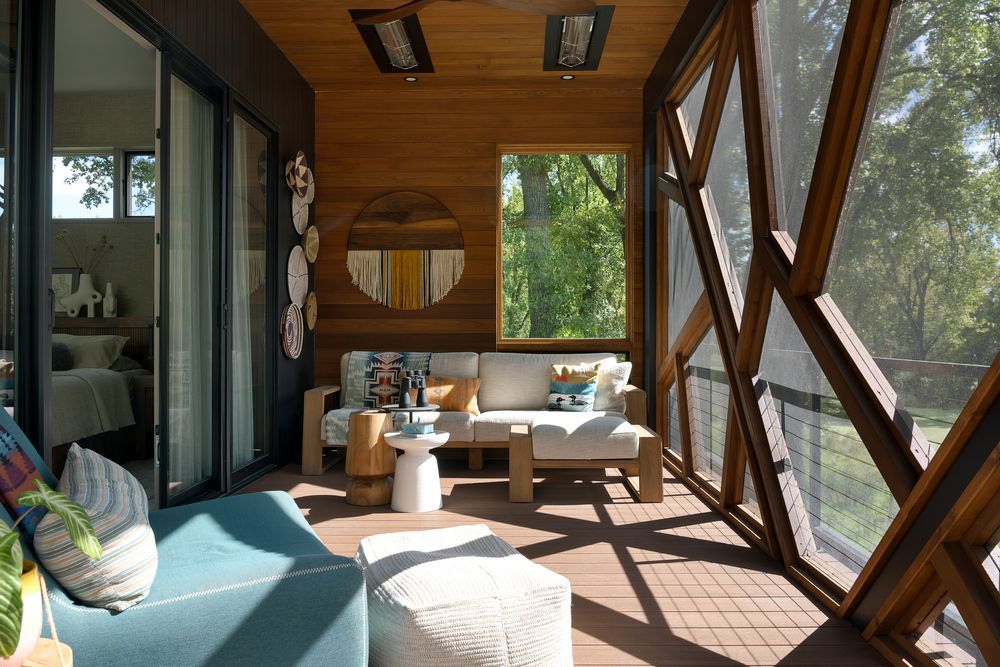
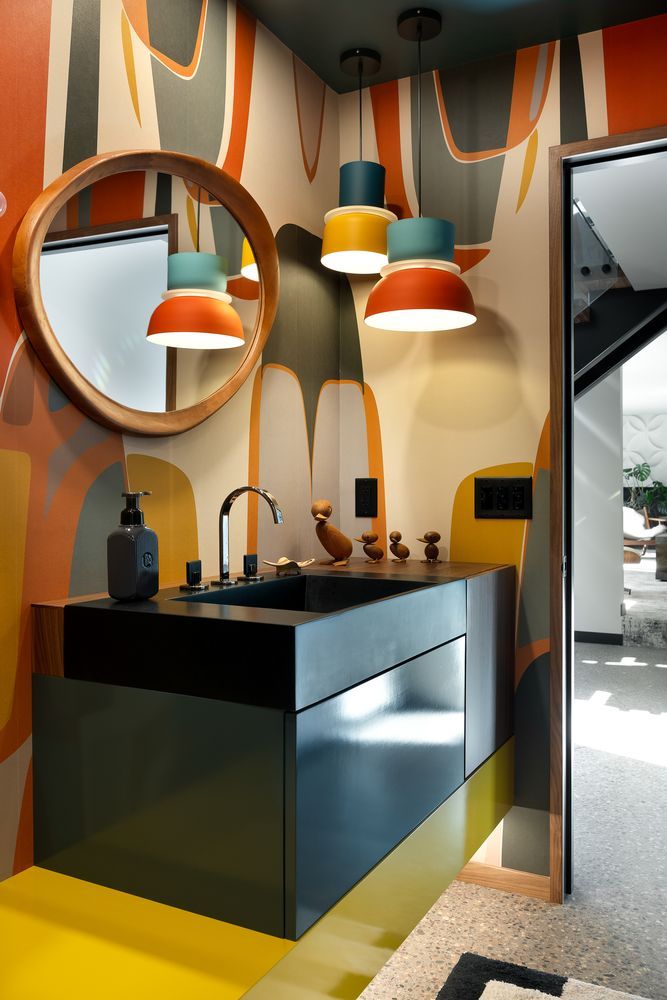
REIMAGINED FOR THE FUTURE
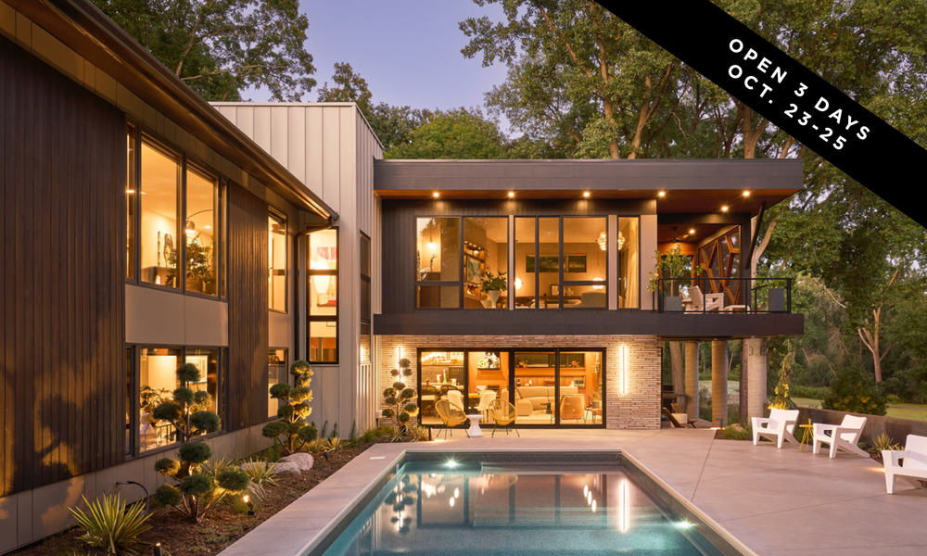
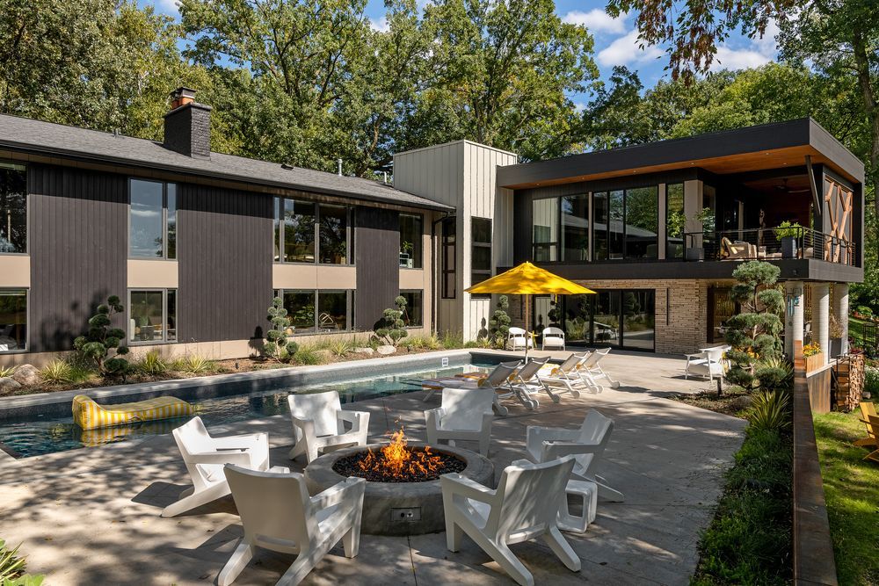
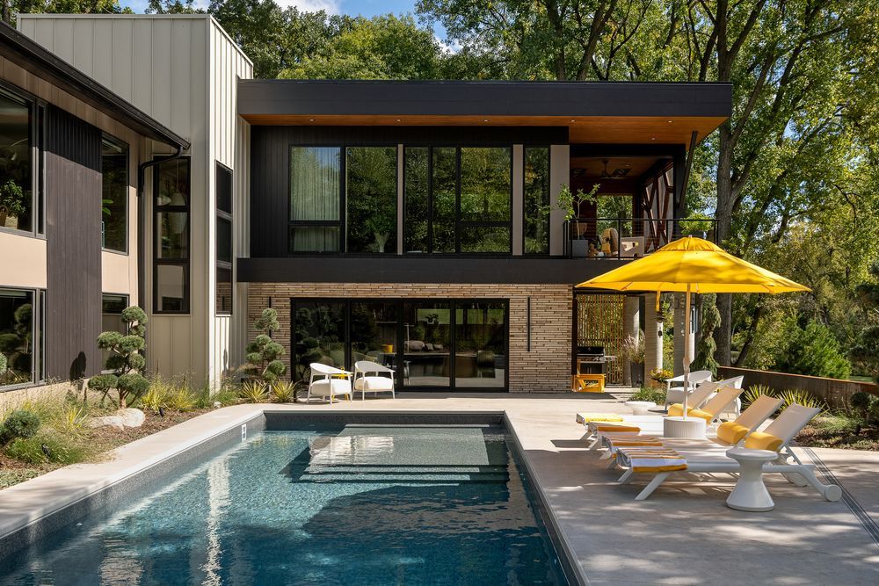
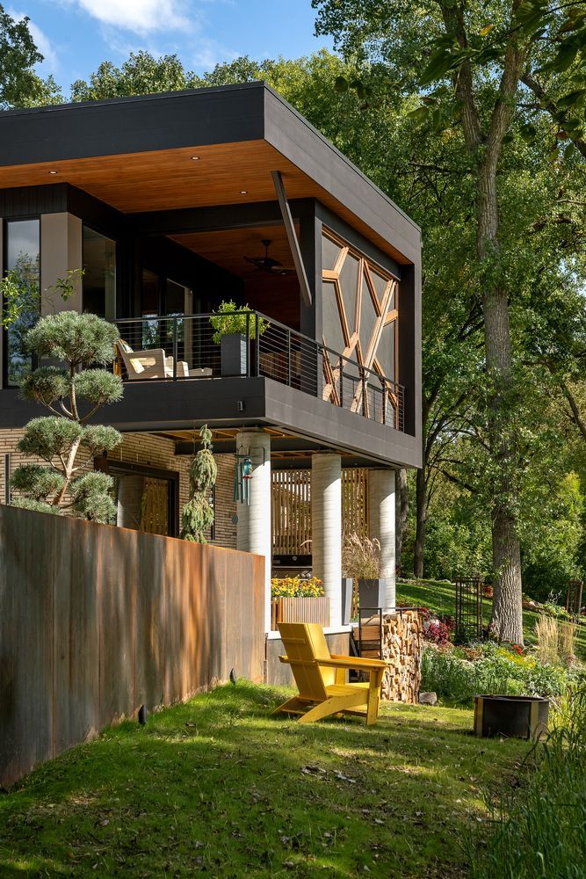
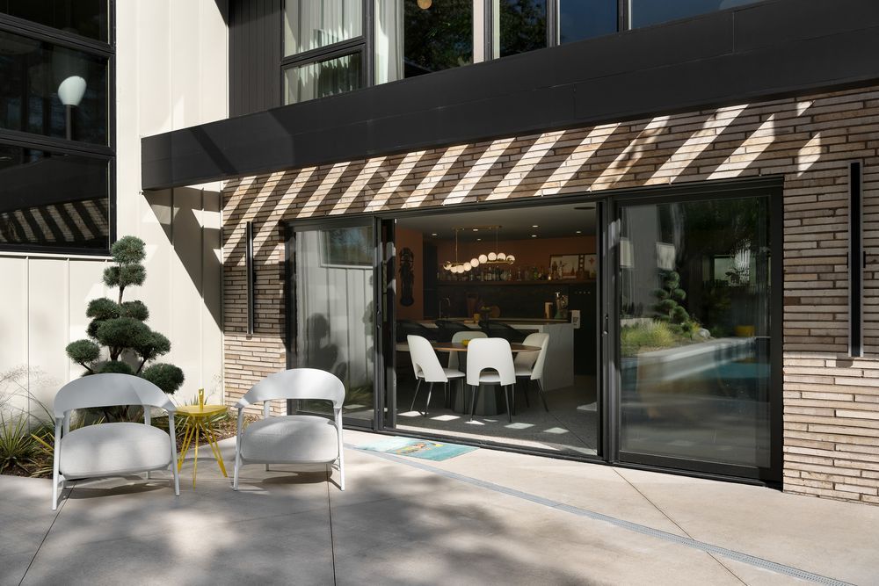
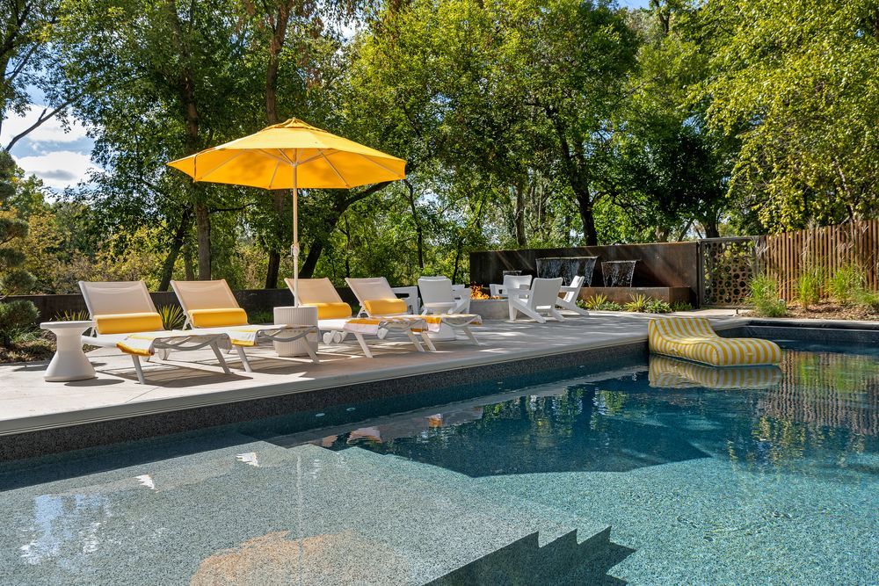
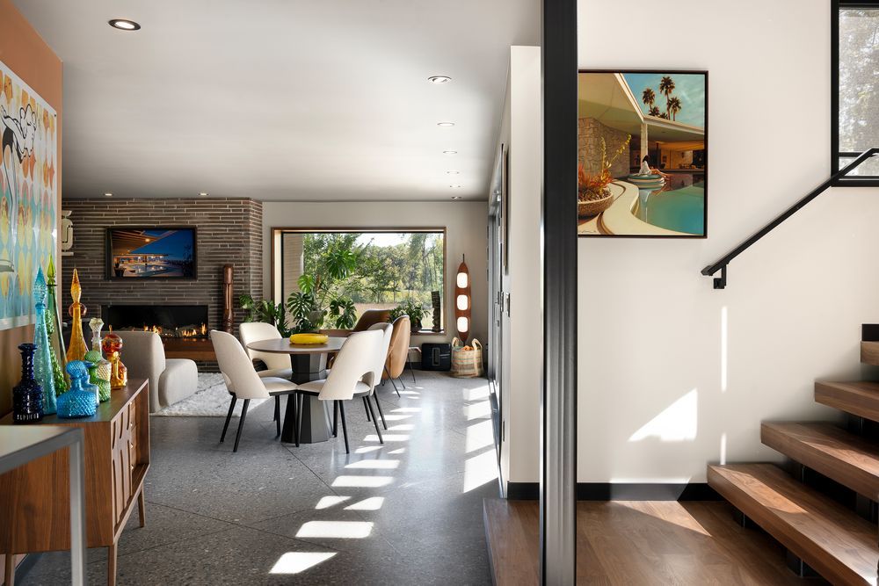
The remodel was driven by a desire to better support the homeowners’ lifestyle while allowing them to age in place. Because the original primary suite was located on the lower level, a new main-level en suite became a top priority, along with a more functional mudroom. Another significant challenge was the original stairwell, which created an unwanted separation between the kitchen and the living and dining spaces. A new stair tower now bridges the existing home and addition, allowing the main living areas to flow together. The addition also includes a spacious primary suite, spa-like bath, walnut closet with laundry, and a screened porch. Downstairs, a “Tiki Bar” family room opens directly to the new pool and pool deck.
A JOURNEY THROUGH DESIGN
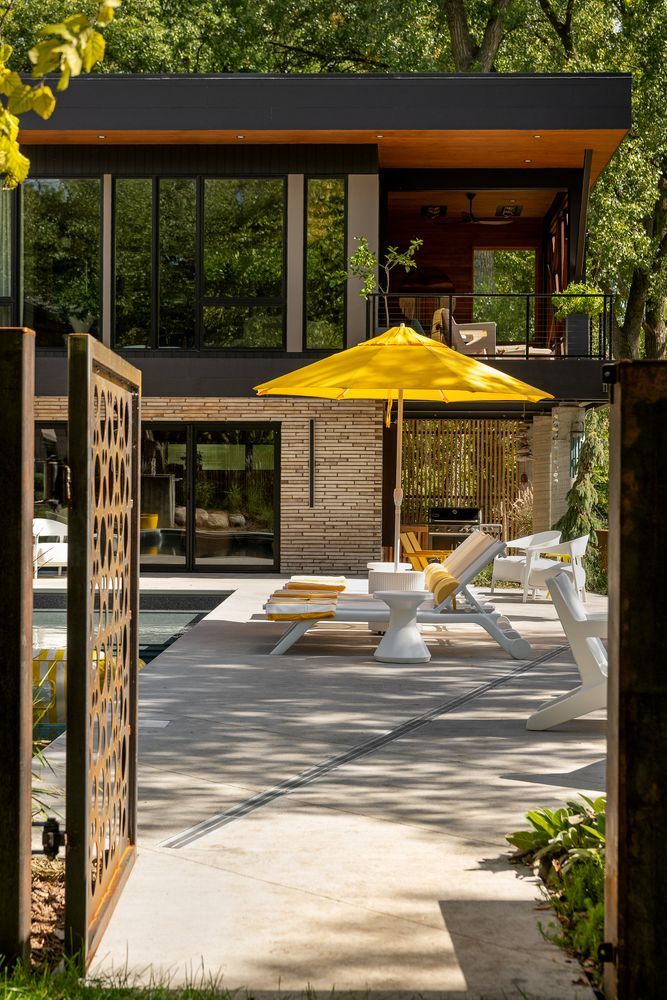
The exterior renovation pays homage to the home’s original midcentury character, utilizing James Hardie and cedar siding, corten steel, brick, and metal in an ever-changing palette of color and texture. A perforated plywood entry feature and a one-of-a-kind screen wall surrounding the primary suite porch immediately hint that this is anything but a cookie-cutter luxury home. Inside, a rhythm of textures and colors creates harmony as each unique room leads into the next. Artistic niches, wall relief patterns, built-in walnut cabinetry, Palm Springs-inspired tile, a sculptural walnut-and-glass stair tower, and chic midcentury details make every space feel distinct, ensuring there’s always something new to discover.


Marvin
Whole Home + Addition Remodel; Open 3 Days Only – October 23-25
Take Linner Road south from I-394; Take a right on Summer Oaks Drive; Take a right on Sheridan Hills Road to home