https://scarfonecontracting.com | 651-456-8385 | License #BC807647
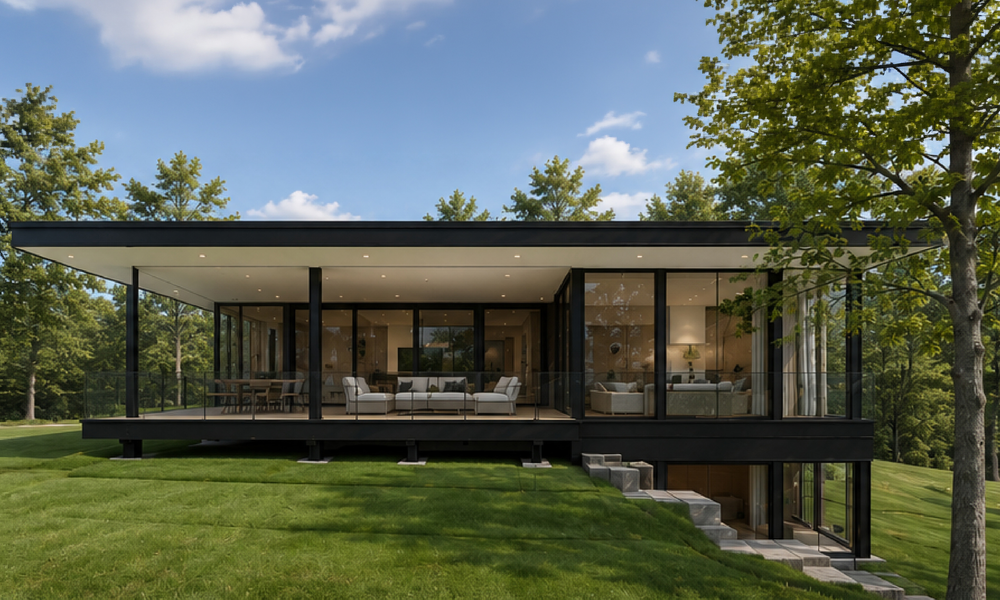
PERFECTLY PRIVATE
Nestled among mature trees and barely visible from the road, the Shorewood residence offers exceptional privacy. A winding reclaimed brick driveway guides visitors through the landscape, while expansive walls of glass frame panoramic lake views and seamlessly connect the indoors with nature. Natural wood siding allows the home to blend effortlessly into its wooded surroundings.
MODERN CRAFTSMANSHIP
Clean horizontal lines, subtle curves, circular skylights, and custom rounded walnut cabinetry define the home’s architectural character. Floor-to-ceiling glass, engineered without visible structural headers, floods the interior with natural light, while rich walnut millwork, natural stone, and steel accents
create a warm, timeless material palette that celebrates exceptional craftsmanship.
SIGNATURE FEATURES
Outdoor living centers around an Ipe hard-wood deck with expansive multislide glass doors and motorized retractable screens that preserve uninterrupted lake views while creating a seamless connection between the home and its surroundings. Inside, two wood-burning fireplaces, handcrafted walnut built-ins, and a floating open-riser staircase with a custom steel railing serve as architectural focal points. The wellness suite features a dedicated sauna and ice bath adjoining the exercise room, while the lower-level entertaining area includes a wet bar showcasing dramatic full-height stone slabs. Even the powder room reflects the home’s attention to detail with Tadelakt plaster walls and a custom stone vanity. Every detail was thoughtfully crafted to create a sophisticated, yet welcoming lakeside retreat where modern architecture, timeless craftsmanship, and the natural beauty of Lake Minnetonka exist in perfect harmony.


Kolbe Gallery Twin Cities
From I-494, take MN Highway 7 West; Right turn on Eureka Road; Left turn on Smithtown Road; Right turn on Howards Point Road; Left turn on Woodside Road