https://tjbhomes.com | 763-780-2944 | License #BC001845
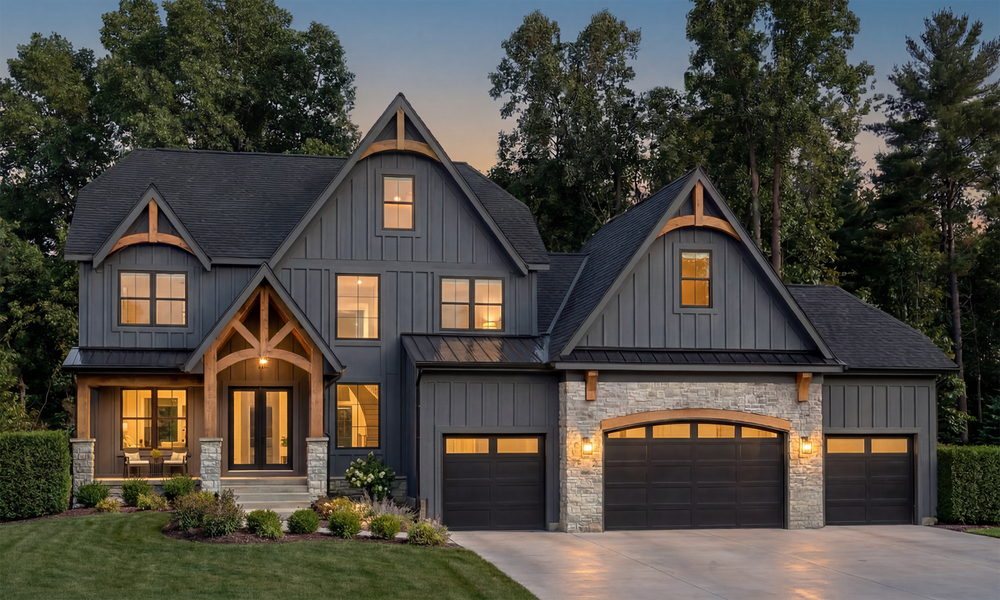
DESIGNED FOR CONNECTION
The Madison was designed for families that value gathering together without sacrificing privacy and comfort. Expansive, open-concept living spaces encourage connection, with a chef-inspired gourmet kitchen flowing seamlessly into the dining area and great room. A spacious walk-in butler’s pantry—complete with a prep sink, dedicated appliance station, and abundant storage—enhances both everyday living and entertaining. Just beyond, an inviting four-season porch overlooks the wooded landscape, creating a peaceful retreat to enjoy throughout every season.
COMFORT AT EVERY LEVEL
The private primary suite serves as a spa-inspired escape, featuring a soaking tub, walk-in shower, dual vanities, and a spacious walk-in closet. Upstairs, four additional bedrooms—each with either a private ensuite or Jack-and-Jill bath—provide comfort and flexibility for family and guests. Meanwhile, the walkout lower level is designed for recreation and making memories, offering a full bar, recreation room, and a dedicated indoor sport playroom for year-round fun.
CRAFTED TO LAST
Warm, organic interiors showcase natural materials, layered textures, custom millwork, and timeless finishes throughout the home. Andersen 400 Series windows and doors frame views of the surrounding landscape while filling the home with natural light. A heated and insulated four-car garage adds everyday convenience, while the expansive homesite provides room for a future pool or accessory building—allowing the property to grow alongside the family in the years to come.


Andersen Windows
I-35W North to Lexington Ave.; North to 143rd Ave. NE; East to Opal/ 145th/ Stutz St.; North to 149th Ave; Right to home, first house on your left, on the corner