https://w3constructionmn.com | 507-210-1665 | License #BC803783
FUNCTIONAL DESIGN
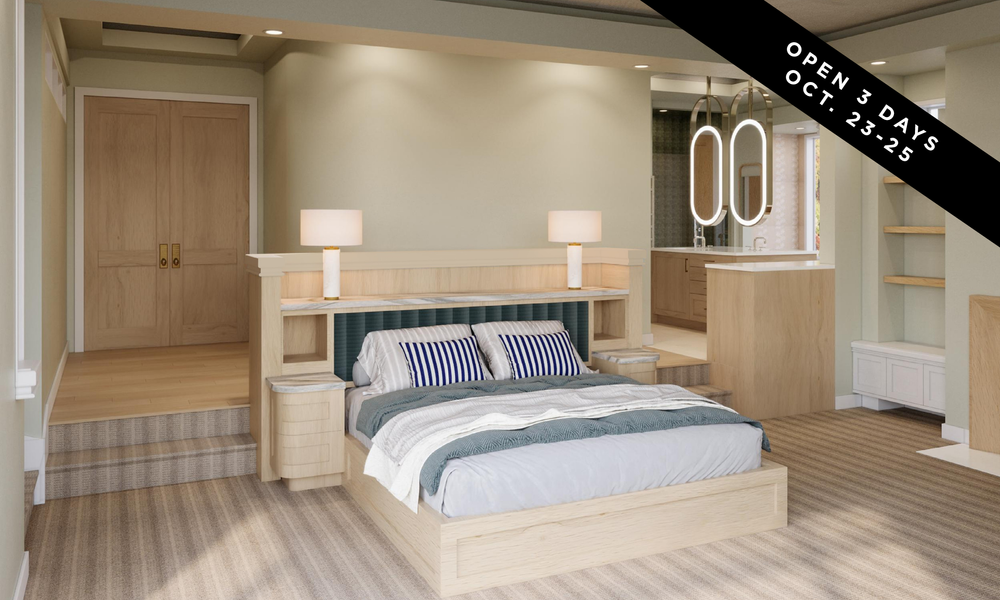
The design approach focused on balancing the home’s original scale with a softer, more livable material palette. Drapery, textiles, and custom furnishings temper what had previously been a stone-forward interior, allowing the architecture and natural materials to work together seamlessly. Layered lighting and custom millwork add depth and texture throughout, while several spaces were carefully reconfigured to better sup-port both daily life and entertaining. A curved banquette creates an inviting connection between the kitchen and living areas, and layered materials with tailored details bring warmth and personality to the home’s refreshed interiors.
TAILORED TRANSFORMATION
One of the project’s most significant challenges centered on the original kitchen. While generous in size, the layout felt visually unbalanced and functionally constrained, with appliance placement overlapping key work zones. The redesign focused on improving circulation, creating clearer work zones, and restoring balance to the space. Major appliances were repositioned, and the island was reconfigured to better anchor the room while supporting both everyday use and entertaining. Together with thoughtful planning and carefully selected finishes, the renovation transformed the kitchen into a more functional, welcoming centerpiece of the home.



Cambek Designer Doors & Hanson Haven, LLC
Main Level Remodel; Open 3 Days Only – October 23-25
Going north on US-61 N, turn right onto Co. Rd. 96/Lake Ave.; Turn left onto Apple Orchard Road; Turn right to stay on Apple Orchard Road; Apple Orchard Road turns left and becomes Apple Orchard Court; Home will be on the left